01
Scale Calculator
Convert real-world and drawing dimensions into common architectural scales.
Tools
Digital tools for recurring tasks, from quick browser utilities to configurable Archicad library parts.
Simple, self-contained tools for calculations, site logs and project organisation.
Convert real-world and drawing dimensions into common architectural scales.
Manage drawing revisions, indices, recipients and issue history in a structured way.
Record project stakeholders, roles, contact details and distribution lists clearly.
CAD tools and digital tools support recurring tasks in everyday planning. Each product can be used independently and combined with other tools to suit your workflow and office standards.
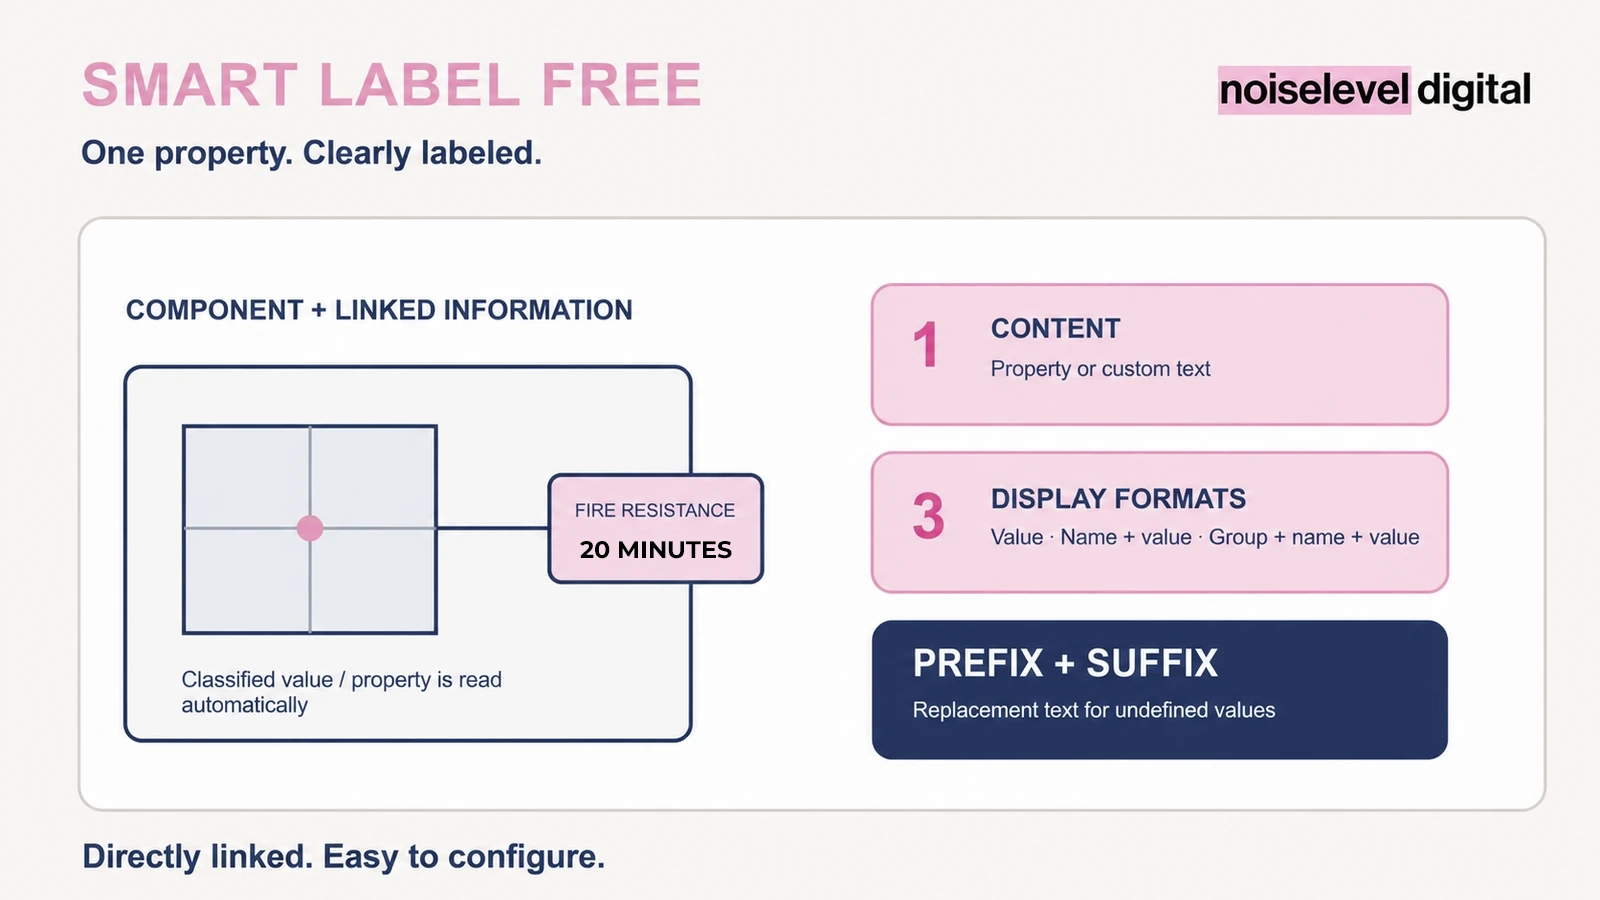
A free label for one linked property or custom text.
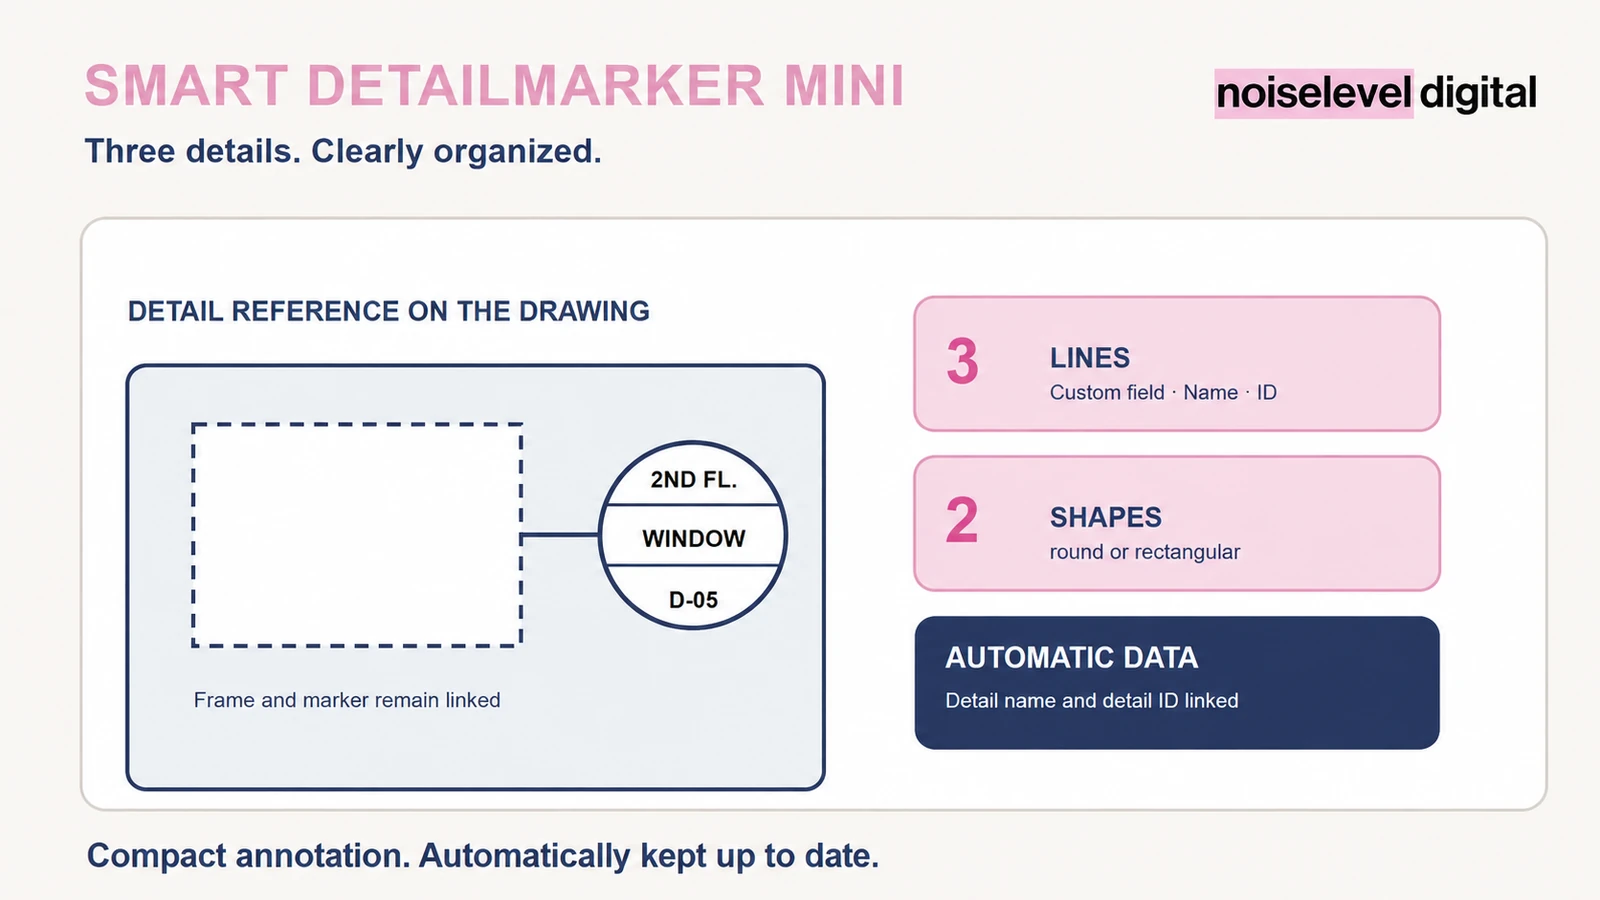
A compact three-line detail marker with linked project data.
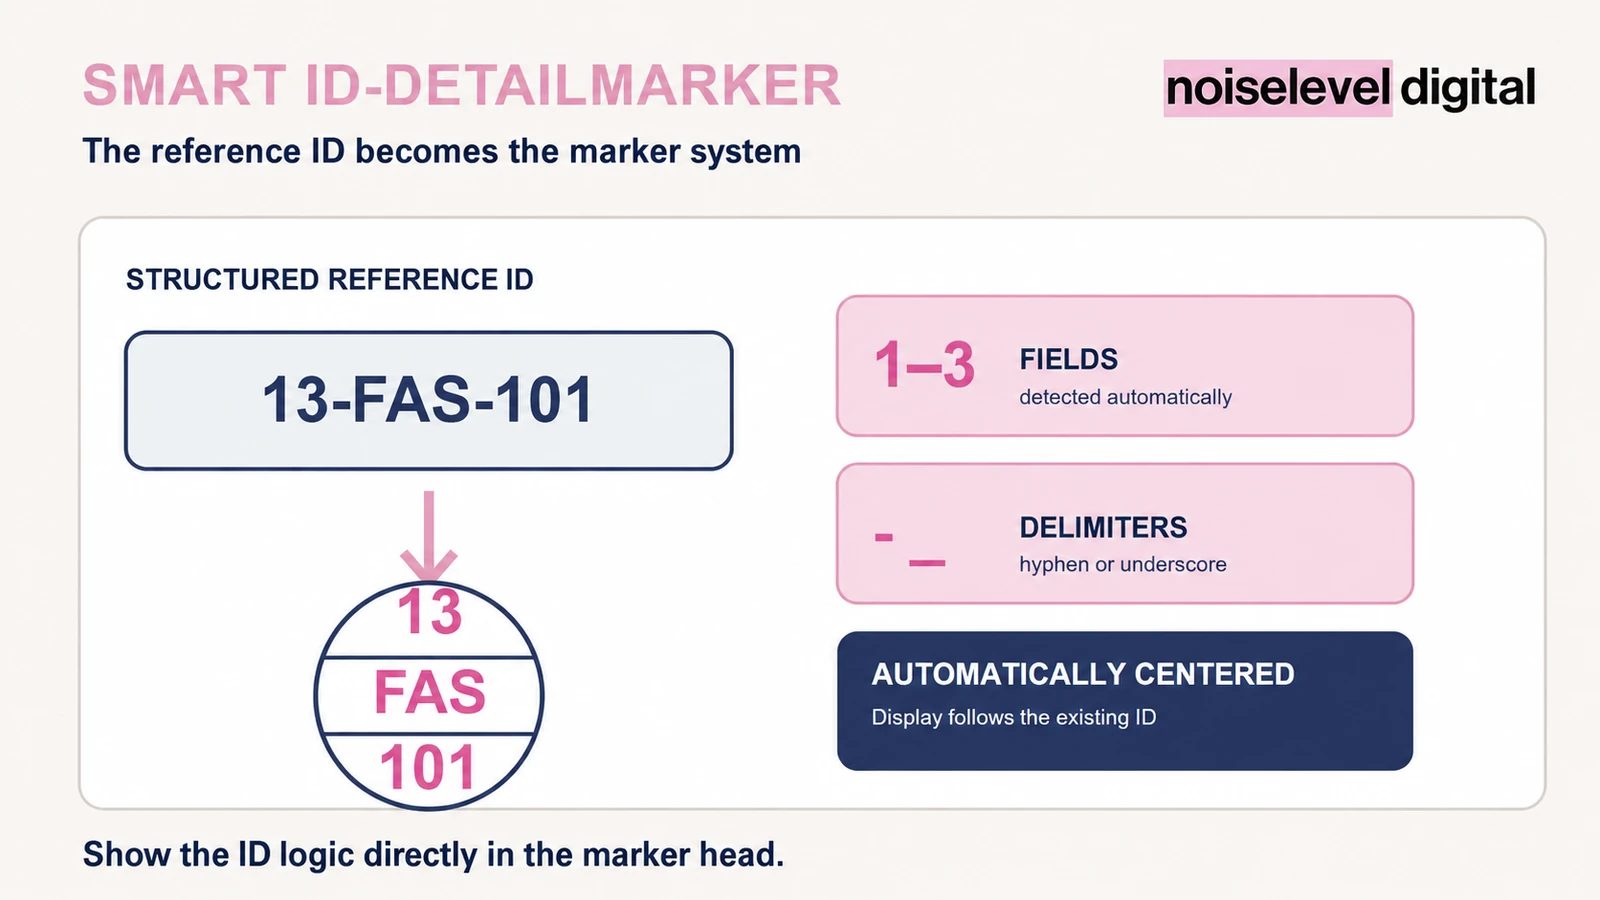
Splits structured reference IDs into one to three marker fields.
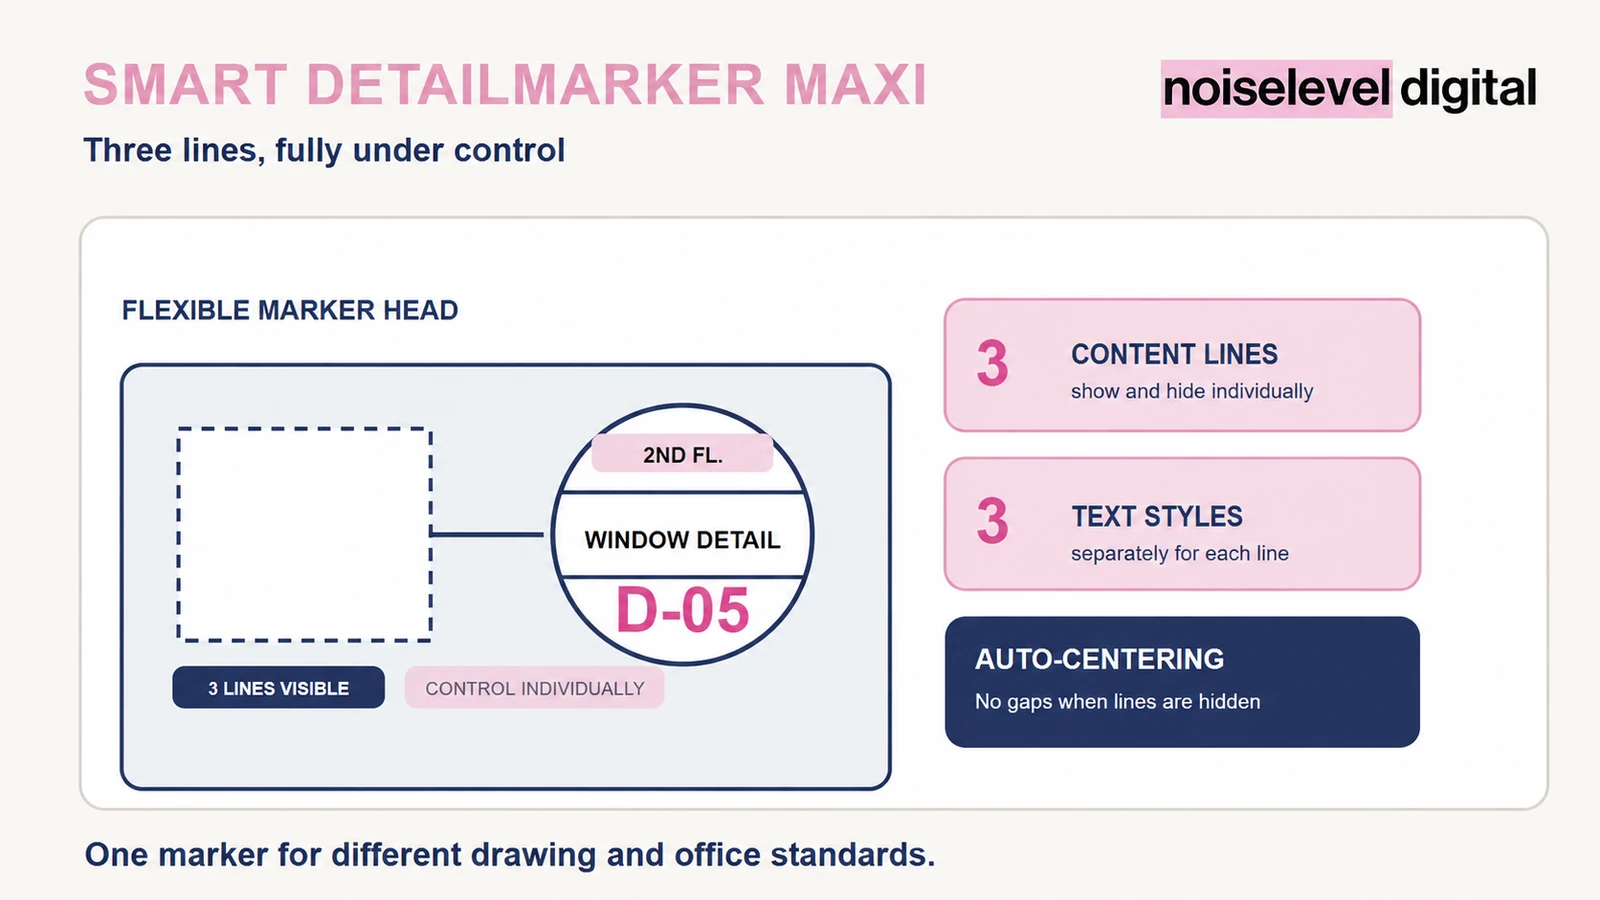
Three independently controlled marker lines with automatic spacing.
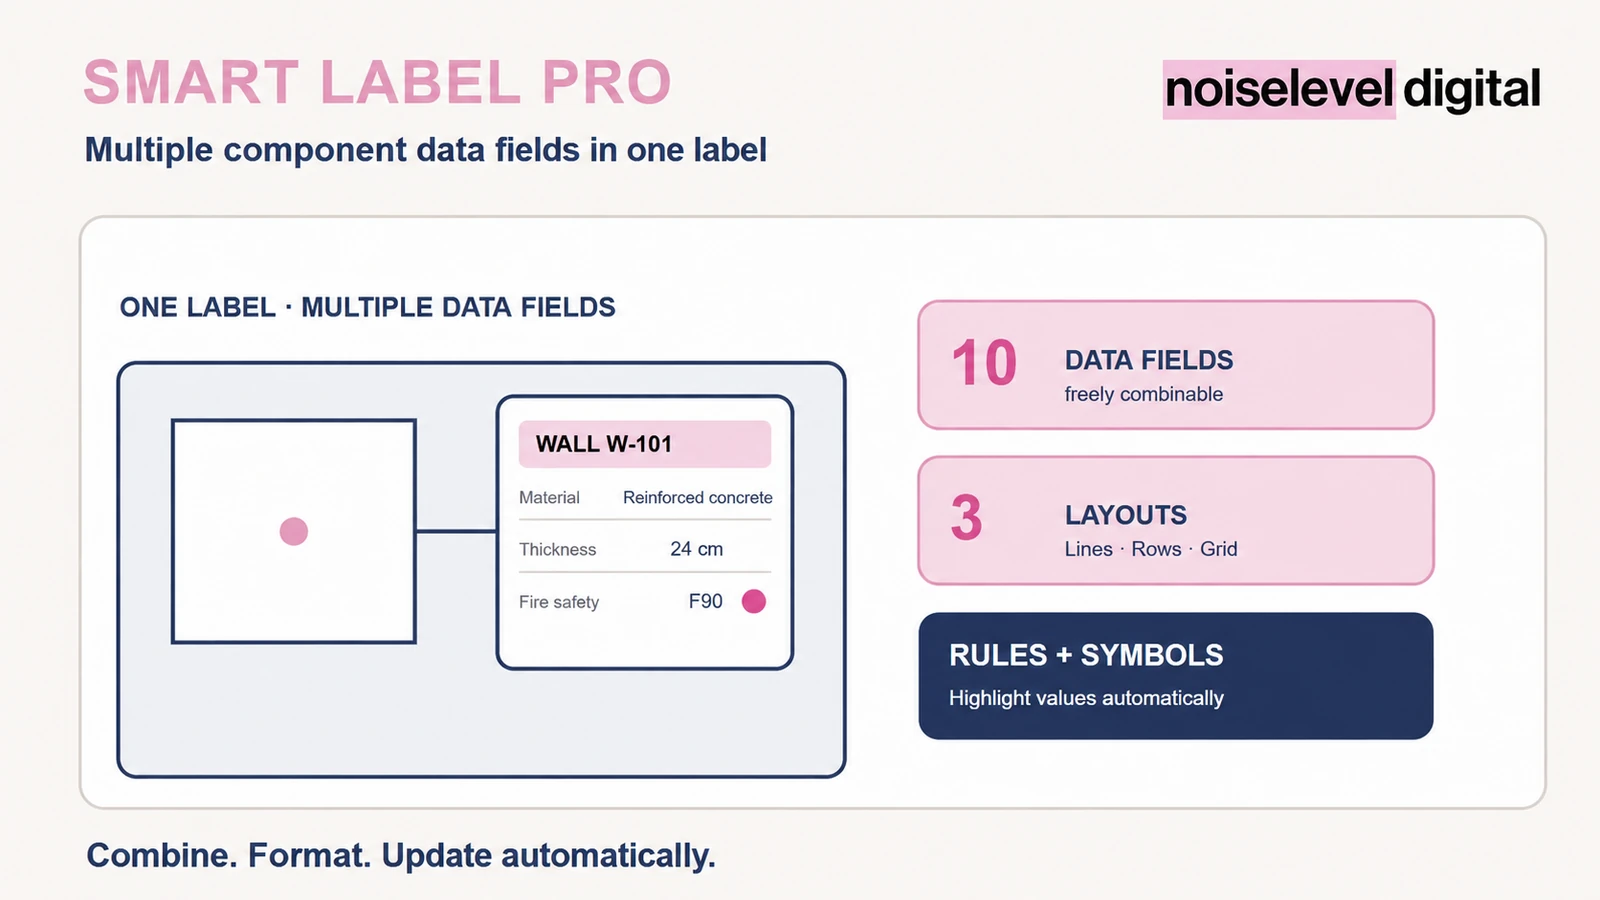
Combines up to ten properties and custom text with rules and symbols.
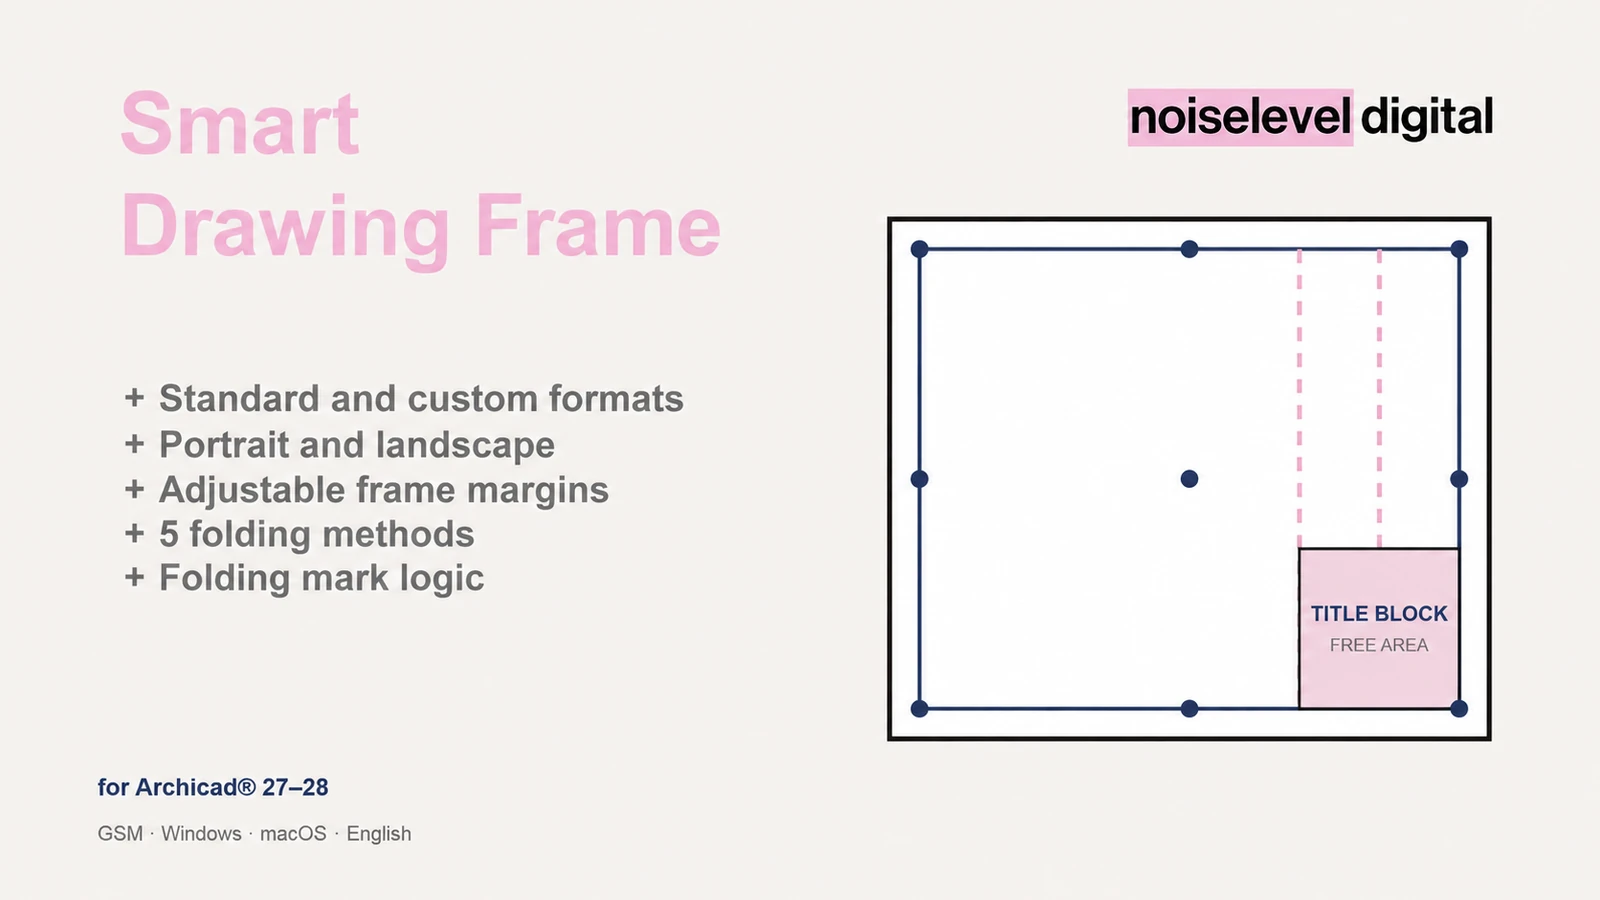
Controls standard and custom sheet formats, margins and fold marks.
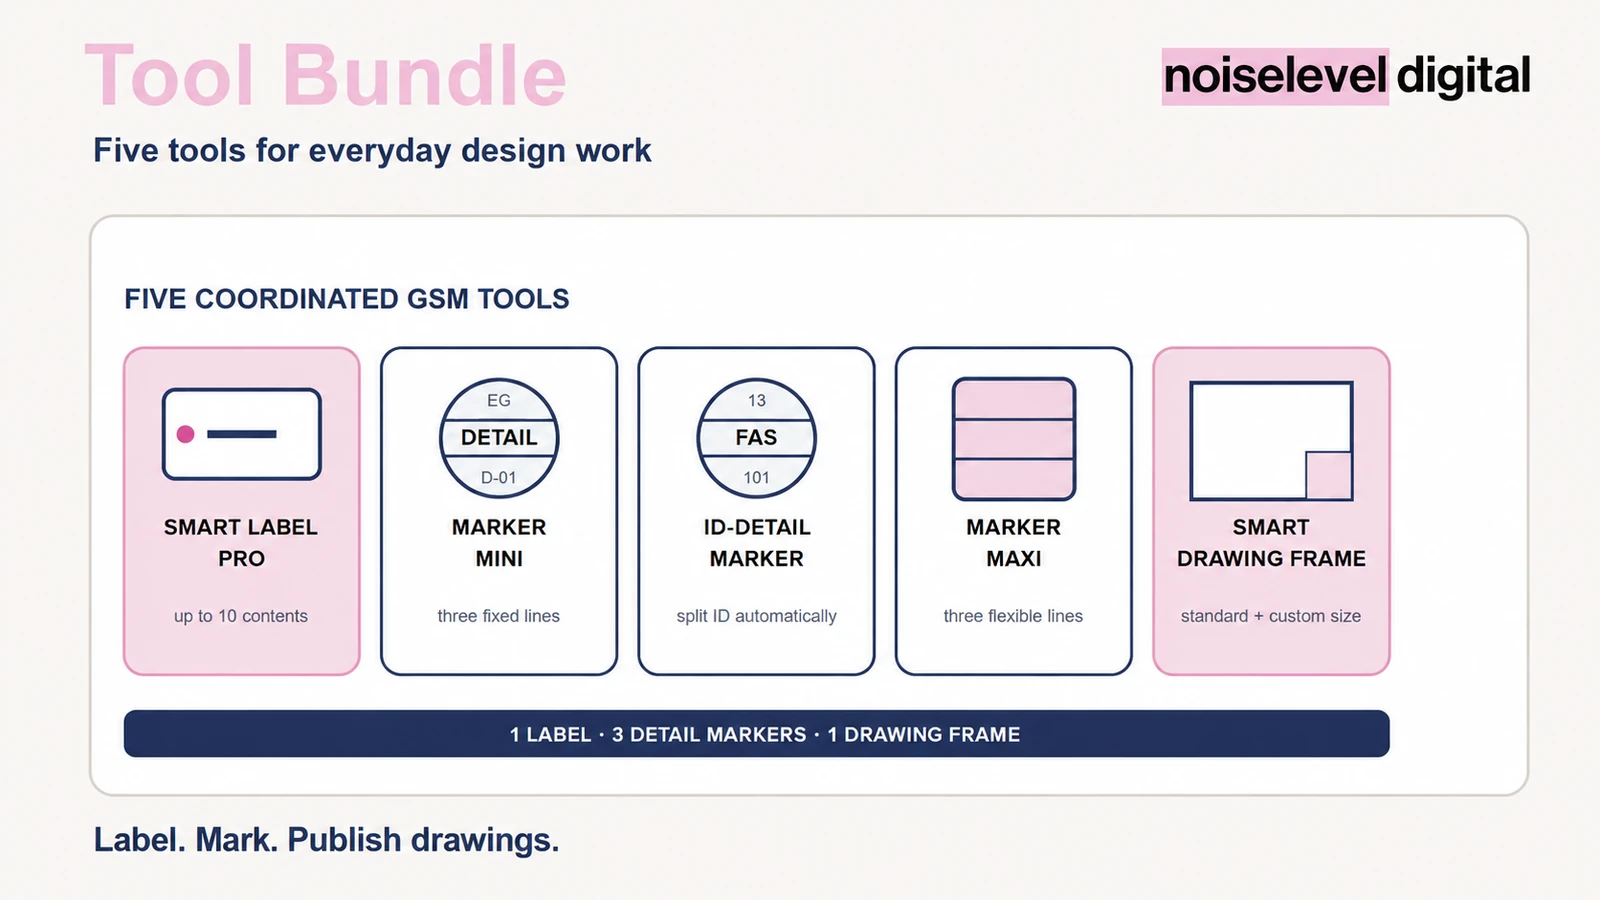
Five coordinated GSM tools for labels, detail markers and plan frames.